If you are researching a porch enclosure Ottawa homeowners can realistically use for more of the year, the first question is rarely “glass or screens.” It is what your existing porch can support and how cold a day you want the finished space to handle. At Capitall Windows, the projects that go smoothly are the ones planned around the structure and the season, not just the look, and that is the approach this guide takes: three-season versus four-season rooms, glass and panel choices, approvals, costs and timing, drawing on our experience across Ottawa and Gatineau.
Key Takeaways
- A porch enclosure can give you more comfortable time outdoors, but the right design depends on how you plan to use the space and what your existing porch can support.
- A three-season room offers shelter in milder weather, while a four-season conversion requires a more complete approach to insulation and heating.
- Your porch’s floor, foundation and roof should be assessed before choosing enclosure materials.
- Glass, screens and window configurations affect airflow, weather protection and comfort in different ways.
- Permit requirements, condo rules and shared-wall conditions can shape the project before construction begins.
- Planning early gives you more time to compare options, coordinate approvals and prepare for Ottawa’s seasonal weather.
Why Ottawa Homeowners Enclose Their Porches
An open porch is a welcome place to sit, but wind, rain and insects can make it less useful than you hoped. Enclosing it can create a sheltered transition between your home and the outdoors, with the amount of protection depending on the materials and design you choose. For many households, the appeal is practical: more comfortable mornings, easier entertaining and fewer days when the weather decides whether you can use the space.
A porch enclosure Ottawa project can also prompt a useful rethink of how you move through your home. You might want a quiet place for coffee, a spot to keep muddy shoes out of the main living area, or a brighter room that opens onto the yard. Before you settle on a look, consider which of those everyday uses matters most. That answer will help you decide whether screens, glazing or a more fully finished room makes sense.
The value of an enclosure is not simply that it adds walls. It is that the space can be shaped around your home, the existing structure and the weather you expect it to handle. A careful plan looks at how you will use it across the seasons, not just how the room will look on a sunny afternoon. That distinction keeps expectations realistic and makes it easier to compare proposals on the same basis.
Three-Season Room vs. Four-Season Room: What Each Can Actually Handle
The labels “three-season” and “four-season” are useful starting points, but they do not tell the whole story. Two rooms with the same label can differ in glazing, insulation, air sealing and heating. If you are considering a three-season room Ottawa homeowners can enjoy for much of the year, first decide how cold a day you expect it to handle comfortably. That is more useful than choosing by name alone.
This table shows how the main types usually differ, although the details always depend on the specific system and construction:
| Screened porch | Three-season room | Four-season conversion | |
|---|---|---|---|
| Typical protection | Insects and some debris | Wind, rain and milder-weather comfort | Designed for year-round use |
| Heating | None | Usually none | Planned heating and ventilation |
| Insulation | Not a goal | Limited or none | Insulated floor, walls and roof as designed |
| Glazing | Screens | Single or insulated glass | Insulated glass with careful air sealing |
| Existing structure | Often adaptable | Needs assessment | Often needs reinforcement and detailing |
What “Three-Season” Really Means in an Ottawa Winter
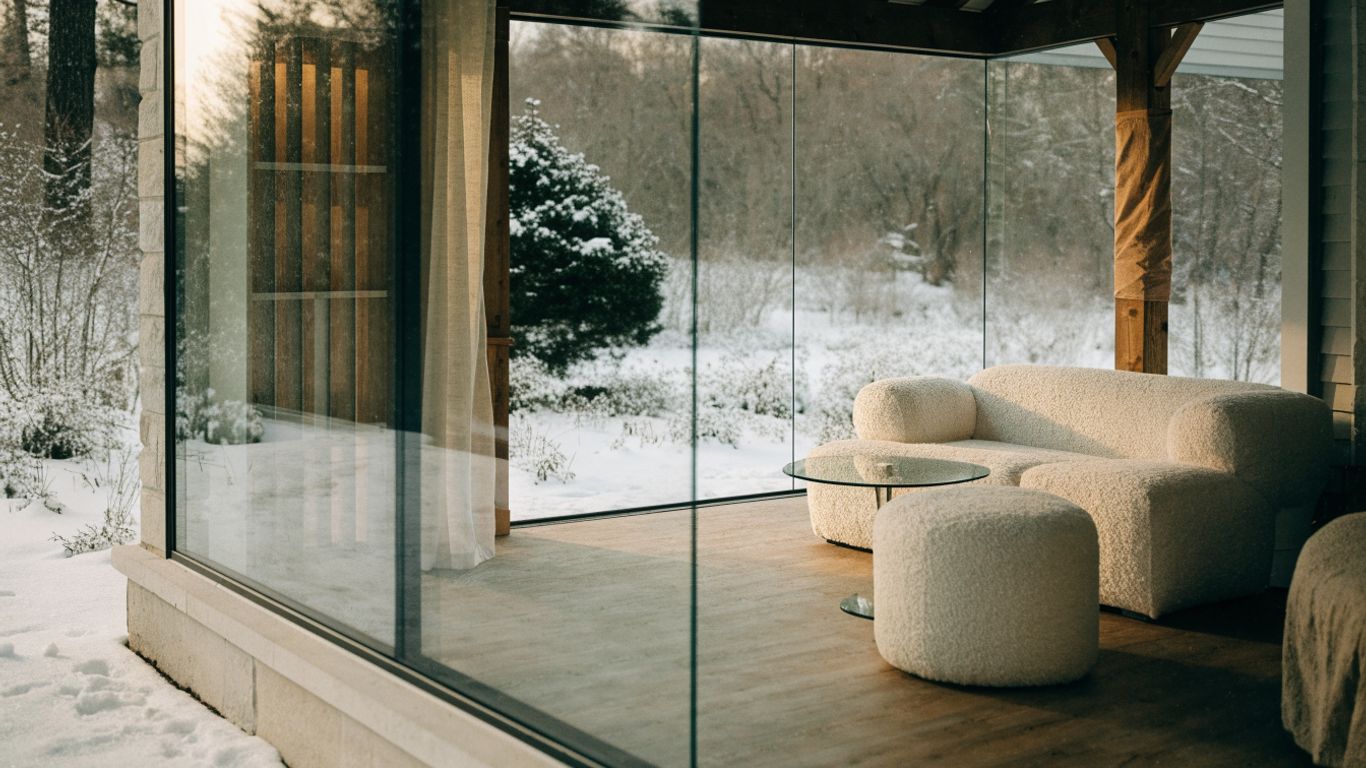
A three-season room is generally designed to extend porch use beyond summer without functioning as a fully conditioned part of the home. It can provide a buffer from wind and rain, and may be pleasant in spring and fall, but ordinary enclosure materials do not automatically make it comfortable through an Ottawa winter. Cold glass, air leakage and a chilly floor can all matter when temperatures drop.
A four-season conversion usually calls for a more complete building approach, including suitable insulation, careful detailing and a plan for heating and ventilation. The existing porch may not have been built to support those changes, so the difference is not just a matter of selecting better windows. You will want to establish whether the floor, foundation and roof can accommodate the intended use before treating the room as an indoor living area.
Think of the terms as broad descriptions rather than guarantees of a particular temperature. Ask what conditions the proposed system is intended to handle, what is included in the construction scope, and what may remain uncomfortable during extreme cold or heat. A clear answer helps you compare a three-season room with an enclosed porch four-season conversion without assuming the two offer the same level of comfort.
Screened Porch, Glass Enclosure or Sunroom: Which Type Fits Your Home
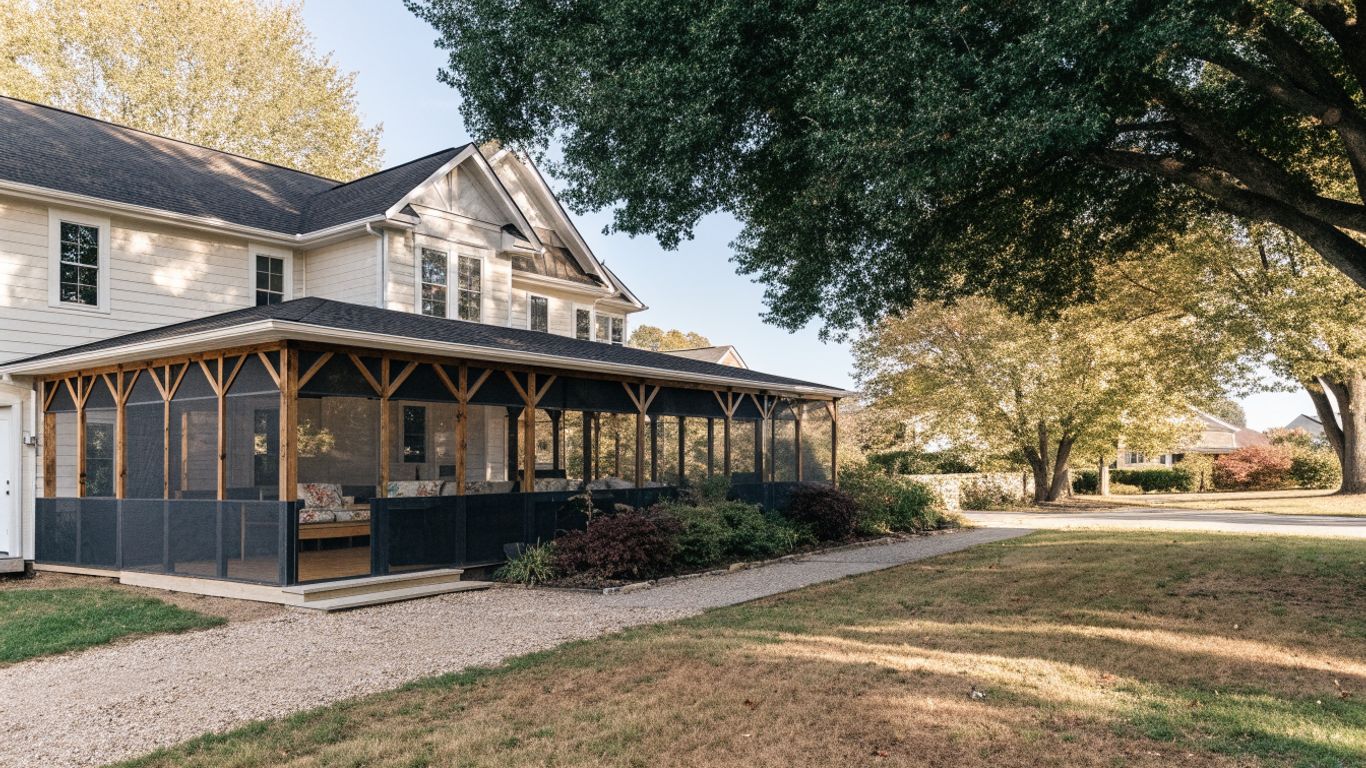
A screened porch keeps the space open to outdoor air while creating a barrier against insects and some debris. It is often the most natural fit if you mainly want shade, airflow and a place to sit in warm weather. Screens offer little protection from cold air, however, so they should not be confused with a weather-tight room.
A glass enclosure can provide more shelter while keeping a view of the yard. Depending on the panel and window choices, you may be able to open sections for ventilation or close them when the weather turns. A sunroom generally suggests a more finished, room-like space, but the term alone does not define its insulation, heating or construction details. Ask what the design actually includes rather than relying on the label.
The best fit comes down to your priorities and the home’s existing form. If you want easy airflow, screens may be enough; if you want more protection from wind and rain, glass may be worth exploring. Bring your porch dimensions, photos and a short list of how you use the space, and the right type usually becomes clear quickly.
Is Your Existing Porch Ready to Be Enclosed?
Before choosing glass or screens, take a close look at the porch itself. An enclosure adds materials and can change how wind and weather act on the structure, so visible condition is only part of the assessment. Look for clues such as soft or uneven flooring, water stains, loose railings, sagging roof edges or doors that no longer sit squarely. Questions like these are where technical expertise from our team, particularly Alex Ganea, our Installation Manager, who oversees our installations and quality control, matters most, because the right enclosure depends on what the existing porch can actually carry.
Floor, Foundation and Roof: What Gets Checked First
The floor and its support need to suit the intended enclosure, while the foundation or posts must be in sound condition and able to carry the design loads. A roof inspection should consider drainage, flashing, existing leaks and the points where new walls would meet the structure. If any of these areas need repair, it is generally better to understand that scope before selecting an enclosure system. Where the load or structure is genuinely in question, a review by the appropriate professional may be needed before the design is finalized.
A practical first review can be organized around a few questions. These checks do not replace an on-site assessment, but they help you notice issues worth raising before you request a detailed design:
- Does the floor feel firm, level and free of obvious rot?
- Do the posts, footings or foundation show movement, cracking or water damage?
- Does the roof shed water properly, with no visible leaks or failing edges?
- Are there existing doors, stairs or railings that could affect the layout?
The answers help frame the next step: determining whether the porch needs repairs, reinforcement or only routine preparation before enclosure work. Do not assume that an older porch can support a more substantial conversion just because it has stood for years. The design should be based on its current condition and the use you expect from the finished space.
Not sure your porch can take an enclosure? Request a free assessment and we’ll look at the structure before you commit to a design.
Glass, Screen and Window Systems for Porch Enclosures
The right enclosure system balances views, airflow, weather exposure and the level of comfort you want. Screens, single glazing and insulated glass do not behave alike, and a porch with strong sun exposure may need a different balance from one that faces prevailing winds. Start with the sides of the porch that need the most protection, then consider how the room will feel when panels are closed. Ask for the system’s documented specifications, the same kind of detail you would expect to find in a manufacturer’s product catalog for windows and doors, rather than relying on a general description.
Single Glazing vs. Insulated Glass: What Changes for Comfort
Single glazing can create a clear barrier without the insulating performance associated with insulated glass. An insulated glass unit has multiple panes separated by a sealed space, which can reduce heat transfer compared with a single pane. The actual performance depends on the specific unit and the rest of the enclosure, so ask for details rather than assuming every product described as a window will provide the same comfort.
Frame material matters as much as the glass. Metal conducts heat readily, which is why older aluminum frames tend to feel cold at the edges in winter, and the same principle applies to any metal-framed enclosure panel.
A simple comparison can help you frame the conversation, although the table is not a substitute for product specifications or a site review.
| Option | What it can offer | What to consider |
|---|---|---|
| Screen panels | Airflow and a barrier against insects | Limited protection from wind and cold |
| Single glazing | A clear barrier and views outdoors | Less insulation than insulated glass |
| Insulated glass | A more insulating glazing approach | Performance depends on the unit and installation |
| Mixed configuration | Different openings can serve different sides | Layout and operation need careful planning |
Use the comparison to identify what matters most on your porch. A mixed configuration may make sense when you want an openable area for fresh air and fixed glazing elsewhere, but it needs to work with the structure and the way you use the room. Clarify what is included in installation before you compare prices.
Sliding, Stacking and Fixed Panels: Ventilation vs. Weather Protection
Sliding panels can make it easy to open part of an enclosure when the weather is pleasant, while fixed panels preserve a closed view where you do not need regular access. Stacking configurations may allow a larger opening, but the available opening and panel operation depend on the system and the space. Before deciding, picture how you will move through the room and where open panels will sit.
Every opening is also a design choice about weather. More operable sections can support airflow, but they require attention to seals, tracks and how the system closes. Fixed sections may reduce the number of moving parts, yet they do not offer the same ventilation. No single layout is ideal for every porch, particularly when a wall faces strong sun or driving rain.
Think through the daily routine: whether you want to open the enclosure from indoors, whether furniture could block a panel, and whether a doorway needs to stay clear. Those practical details can make a bigger difference than the name of the panel style. Confirm the opening dimensions and operation in the proposed layout before work begins.
Frost, Condensation and Heat Buildup Inside an Enclosed Porch
An enclosure changes how air and moisture move through a porch. Condensation can form when warm, humid air meets a cold surface, and in severe cold that moisture can freeze into frost on enclosure glass if the surface gets cold enough. Those conditions depend on glazing, air movement, indoor humidity and the difference between indoor and outdoor temperatures; they are not solved simply by adding glass.
Sun exposure creates the opposite challenge. A closed porch can warm quickly on a bright day, particularly if ventilation is limited or the space has extensive glazing. Consider which sides receive direct sun, how panels can be opened and whether shade is available. Shade options such as blinds can help with glare and heat on sun-exposed sides, though they do not replace ventilation. The room’s comfort will depend on those details as much as on its appearance.
If you plan to heat the room or connect it more closely to the home, discuss moisture control and ventilation as part of the design. Keep an eye on water entry, maintain clear drainage paths and avoid assuming that a porch enclosure behaves exactly like the rooms already inside your house. A realistic plan accounts for both winter condensation and summer heat buildup.
Doors, Screens and Access: Planning How You Get In and Out
Access is easy to overlook while you are comparing panels, but the door location affects how the porch works every day. Consider the route from the house to the yard, the path to steps or a driveway, and whether people will carry food, gardening tools or other items through the space. The best location is usually the one that fits your regular movement rather than just the most convenient spot on a drawing.
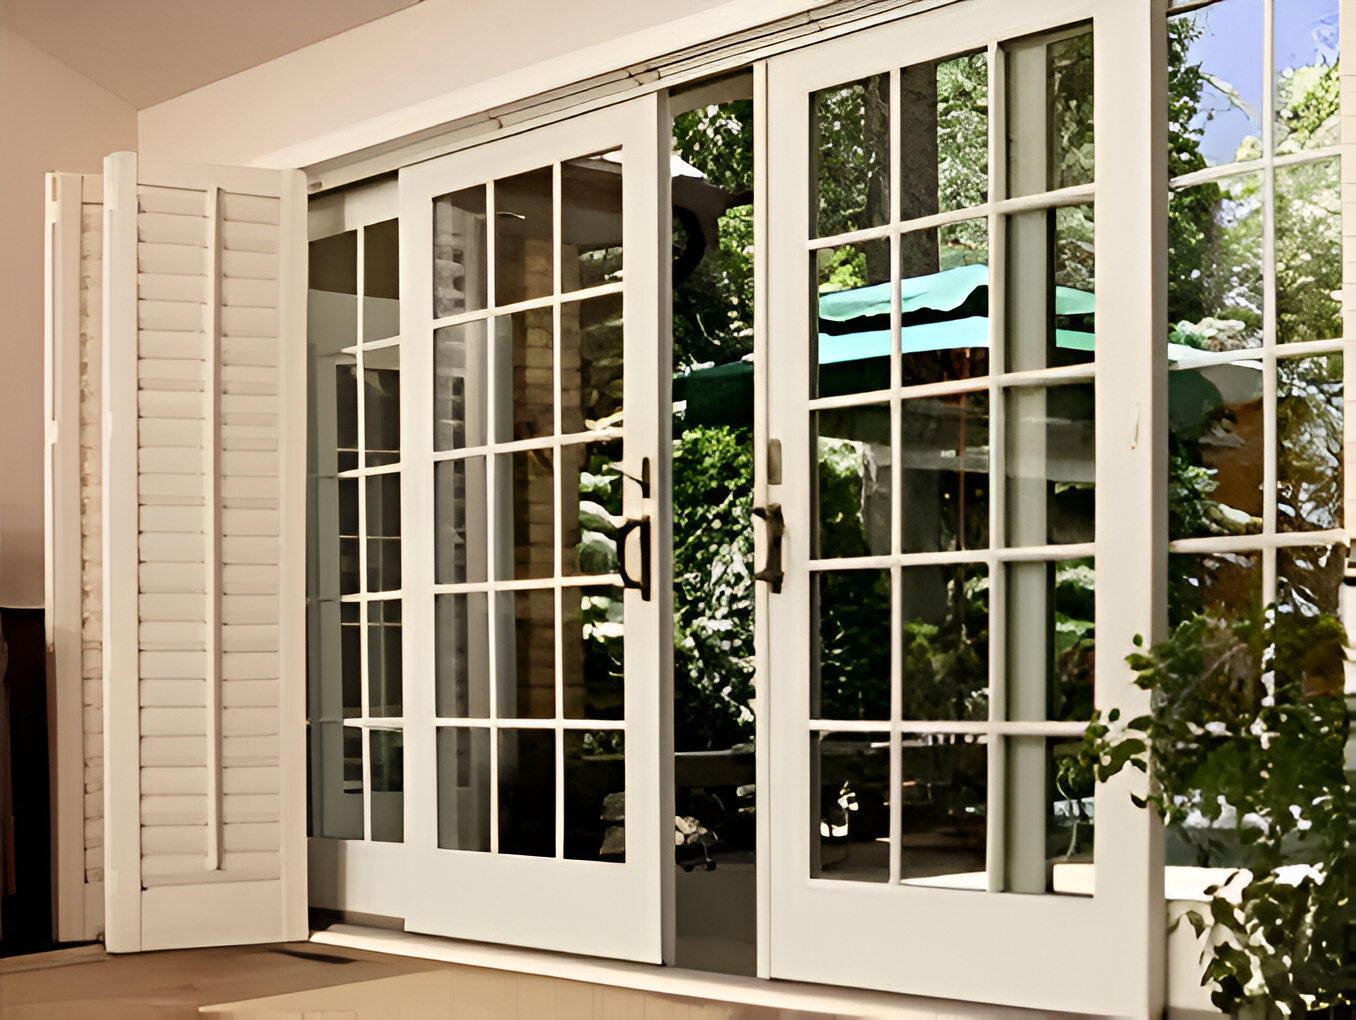
Door width, swing and threshold are worth discussing early. A door that opens into a narrow area may interfere with furniture, while a threshold can become awkward if it does not align well with the floor and exterior grade. A sliding patio door can save swing space in a tight porch, and if you want screens as well as glass, confirm how those elements operate together and whether the access point remains easy to use when the enclosure is closed.
Also think about how the enclosed porch relates to the home’s existing entry. You may want to preserve a clear route, keep stairs unobstructed or maintain a simple path for carrying groceries inside. Marking these everyday routes before finalizing the design can help avoid a layout that looks tidy on paper but feels cramped in use.
Permits, Building Code and Approvals in Ottawa
Permit requirements depend on the project’s scope, the property and the work being proposed. The City of Ottawa’s building permit guidance says that under the Building Code Act a permit is required for a new building, an addition, or an alteration to a building or structure with a building area over 10 square metres (about 108 square feet). A porch enclosure can fall into that category, so confirm with the City whether your specific proposal needs a permit before you order anything.
Building code considerations may include structural support, safety, access, energy performance and how the new space connects to the house. The details depend on the design and how the room is intended to function. A screened enclosure, a glass porch and a heated conversion should not be assumed to trigger identical requirements, so describe the intended use clearly when seeking guidance.
It is worth getting this right early. The City’s own guidance notes that building without a required permit can lead to enforcement and, if something later goes wrong, can put insurance coverage at risk. Keep a record of the questions you ask, the approvals received and the documents associated with the work, and if the property is in a designated area or has other restrictions, confirm whether additional review is needed.
Condo, Townhouse and Shared-Wall Porches: Extra Approvals
If you live in a condo or townhouse, the porch may be part of a shared exterior or governed by rules beyond municipal requirements. The building’s declaration, bylaws or association policies may set limits on changes to exterior appearance, shared structures and access. Check the applicable documents and ask the property manager or board what approvals are needed before choosing a design.
Shared walls and neighbouring properties can also affect the practical layout. You may need to consider drainage, privacy, access for construction and how the enclosure meets adjoining surfaces. Clearance matters here too: an outward-swinging panel can intrude on a neighbour’s space, which is the same clearance logic behind in-frame sliding operation on wide townhouse openings.
Gather written approvals and clarify any design conditions before making commitments. A simple outline of the proposed materials, colour, dimensions and construction approach can make it easier for decision-makers to review the request. Municipal permission and condo or association approval are separate matters, so confirm each one that applies.
What We See Most: Porch Enclosure Projects in Ottawa and Gatineau
Across Ottawa and Gatineau, porch projects can start with very different goals. One household may want a simple screen barrier for warm evenings, while another may be looking for more protection from wind and rain. The home’s layout, porch exposure and existing structure all shape which options deserve a closer look. Technical expertise from our team, particularly Pete Crete, our Sales Manager, who brings roughly three decades of hands-on window and door installation experience, combined with years of Ottawa and Gatineau experience, is what helps separate a realistic plan from an over-promised one.
Some projects focus on making a seasonal outdoor space more usable without turning it into a heated room. Others begin with the ambition of a longer-season retreat and require a deeper review of insulation, foundations and the connection to the home. The important distinction is not which type is most common, but whether the proposed enclosure matches your expectations and the structure’s capabilities.
If you are comparing options in the region, make a short list of what matters most: views, airflow, shade, weather protection and winter use. Then compare designs against that list instead of treating appearance as the only measure. The same planning questions are useful whether your home is in Ottawa or across the river in Gatineau.
Cost Factors and Financing for a Porch Enclosure
The cost of a porch enclosure depends on more than its overall dimensions. Materials, glazing, the number and type of operable panels, door choices and the condition of the existing structure can all change the scope. Repairs or reinforcement may also be needed before the enclosure itself can be installed.
When reviewing estimates, compare what each one includes: preparation, materials, installation, finishing, disposal and any required structural work. Ask whether the proposal assumes that the existing floor, roof and supports are ready to use. If the scope is unclear, a lower initial figure may not represent the same project as a more complete estimate.
If you plan to finance the work, review the terms and total cost with the provider before committing. Capitall Windows offers financing plans for window and door projects, including deferred and zero-interest options where you qualify, so ask whether your porch project is eligible. It can also help to separate must-have features from options you could add later, while keeping safety and code requirements in the essential category. A clear scope makes it easier to decide whether the project fits your budget without compromising the intended use.
Want the scope and cost laid out in writing? Get a free estimate and compare it against any other quote you have.
When to Start: Timing a Porch Enclosure Around Ottawa Seasons
Starting the planning process early gives you time to assess the porch, compare designs and check approval requirements before choosing a construction window. Spring and summer weather can make site visits and outdoor work more convenient, but those seasons may also be busy for contractors. The right timing depends on the project’s scope and the availability of materials and labour.
If you hope to use the enclosed space by a particular season, work backward from that date. Allow time for measurements, decisions, permitting or condo approvals, and any repairs to the existing structure. The same lead times and seasonal scheduling considerations that affect window projects apply here, and a project with more substantial changes may need a longer lead time than a straightforward screen installation.
Weather can affect both construction and the sequence of tasks, especially when work touches the roof or exterior. Ask for a realistic schedule and clarify what conditions could affect it. Planning ahead will not eliminate every delay, but it can help you make decisions before a narrow seasonal window arrives.
Maintenance, Winterizing and Making the Space Last
Routine checks help you catch small problems before they become larger repairs. Look over screens, glazing, tracks, seals and door hardware, and remove leaves or debris from drainage areas. Follow the care instructions for the materials used, since cleaning methods can vary across glass, frames and finishes.
Before winter, check that panels and doors close as intended and that drainage paths are clear. If you have a seasonal screen enclosure, follow the manufacturer’s guidance on whether any components should be removed or protected. Do not assume that winterizing a three-season space makes it suitable for regular use in freezing weather.
During warmer months, pay attention to ventilation and direct sun. Open operable sections when appropriate, and keep the space free of standing water or accumulated debris. A little regular care, paired with realistic seasonal expectations, can help preserve both the enclosure and your enjoyment of it.
Get a Porch Enclosure Quote From Capitall Windows
Before requesting a quote, gather a few basics: approximate porch dimensions, photos from inside and outside, and notes about how you want to use the space. Mention any visible concerns with the floor, supports or roof, along with the sides where you would like more airflow or weather protection. That context makes an initial discussion more useful.
It also helps to be clear about your priorities. Decide whether you are leaning toward screens, glass or a combination, and whether you are seeking seasonal shelter or a more substantial conversion. You do not need every detail settled; a short list of questions is enough to begin a productive conversation. Technical expertise from our team, particularly Alex, and our Ottawa and Gatineau experience are what we bring to that first conversation, and our team works in both English and French, so site visits and quotes for Gatineau homes can be handled in whichever language you prefer.
Questions worth asking any installer before you sign:
- What is the intended winter use, and what will remain uncomfortable in extreme cold?
- Does the proposal assume the existing floor, roof and supports are ready, or does it include repairs?
- Which approvals or permits apply, and who is responsible for them?
- What is included in installation, finishing and cleanup?
- What warranty applies to the glazing, frames and installation work?
Request your free porch enclosure estimate or call 613-680-0492 and tell us how you want to use the space.
Conclusion
A well-planned porch enclosure starts with honest expectations about seasonal comfort and a close look at the structure you already have. Compare screens, glass and room configurations against your daily needs, then confirm approvals, costs and timing before committing. With those pieces in place, you can choose an enclosure that feels at home with both your house and Ottawa’s changing seasons.
Frequently Asked Questions
How do I choose between a screened porch and a glass enclosure?
Choose based on the protection and airflow you want. Screens support open-air use and help keep insects out, while glass can offer more shelter from wind and rain; the details depend on the system selected.
Can a three-season room be used during an Ottawa winter?
It may offer some shelter, but a three-season room is not automatically designed for comfortable use in severe winter weather. Glazing, insulation, air leakage, heating and the condition of the structure all affect comfort.
Can a three-season room be converted to a four-season room later?
Sometimes, but it depends on the existing floor, foundation, roof and wall construction. A four-season conversion usually needs insulation, air sealing and a heating plan, so the structure has to be reviewed before you assume an upgrade is possible.
What should be inspected before enclosing an existing porch?
Have the floor, foundation or supports, roof, drainage and attachment points reviewed. Any signs of rot, movement or water entry should be understood before the enclosure design is finalized.
Is insulated glass warmer than single glazing?
Insulated glass is designed to reduce heat transfer compared with a single pane, but the actual performance depends on the specific unit and installation. Ask for product specifications when comparing options.
Do I need a permit to enclose a porch in Ottawa?
It depends on the size and scope. The City of Ottawa requires a building permit for additions and alterations to a building or structure over 10 square metres (about 108 square feet), and a porch enclosure can fall into that category. Confirm with the City before construction whether permits, plans or inspections apply to your project.
Can I enclose a townhouse or condo porch?
Possibly, but you may need approval from a condo board, property manager or association as well as any required municipal approvals. Review the governing documents before selecting materials or starting work.
When should I start planning a porch enclosure?
Start well before the season when you hope to use the finished space. Early planning leaves time for structural review, design decisions, approvals, material coordination and scheduling