If you own a townhouse in Ottawa, you’ve probably run into a wall that detached-home owners never think about. The window that would actually solve your ventilation problem also happens to swing straight into your deck railing, your neighbour’s fence, or the walkway you use every day. End vent sliders exist specifically for this situation, but knowing the product exists is different from knowing whether it’s the right fit for your exact opening.
Key Takeaways
- Wide townhouse openings can be difficult to replace because airflow, clearance, shared walls, and exterior access all matter at once.
- End vent sliders combine a fixed centre pane with operating sections at both ends.
- They can provide ventilation without swinging into a walkway, deck, or narrow side yard.
- A wide opening still needs careful measurement, structural review, and installation planning.
- Standard sliders, casements, and fixed units may each suit different townhouse rooms.
- A proper quote should address configuration, glass, trim, access, and finishing work.
Why Ottawa Townhouses Come With Window Limitations Other Homes Don’t Have
When you own a townhouse in Ottawa, your window choices are shaped by more than the opening in the wall. A narrow side yard, shared wall, balcony, or common walkway can make a swinging sash impractical. Even a large rear opening may have access limits that detached-home owners do not face.
Townhouse layouts also tend to concentrate windows near neighbouring properties and shared outdoor spaces. You may want more air and daylight, but you still need the operating parts to stay within your own usable area. That is why the best townhouse window solutions Canada offers are not simply the largest units available; they are configurations that respect the way your home is situated.
The existing frame creates another constraint. A replacement has to fit the rough opening, interior finishes, exterior cladding, and any surrounding trim without making the room look patched together. Before you compare styles, consider the direction of operation, the amount of clear glass, and how the window will be cleaned after installation.
Signs Your Current Townhouse Windows Are Limiting Airflow or Light
You may notice the problem gradually. A room feels stale even with the window open, one side of the opening provides little usable ventilation, or furniture has to stay away from a swinging sash. In other cases, thick dividers or an awkward configuration make a wide opening feel visually smaller than it is.
Light can be limited in less obvious ways, too. A window that is divided into several small sections may interrupt the view, while a fixed unit may brighten the room without giving you the airflow you need. If condensation, sticking hardware, or drafts are also present, replacement planning becomes a comfort and maintenance decision rather than a cosmetic one.

A useful assessment starts with how you use the room. Note where people walk, where outdoor furniture sits, and which direction you would prefer air to move. You can also compare the opening against a wide-opening slider configuration to understand why a fixed centre section and end operating panels may make better use of the available span.
Not sure what your opening can actually support? Request a free assessment and we’ll walk the site with you before recommending a configuration.
What Is an End Vent Slider Window, and Why It Solves the Townhouse Problem
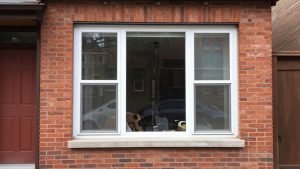
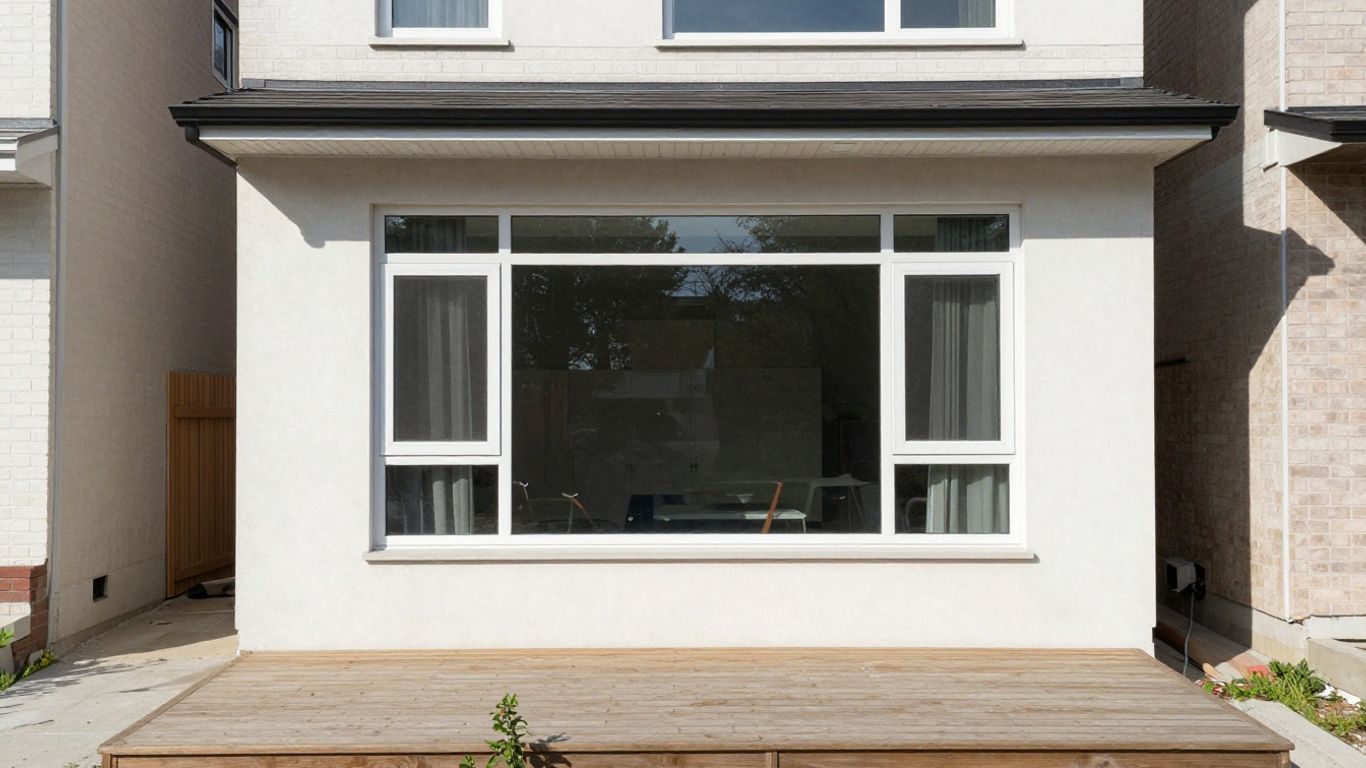
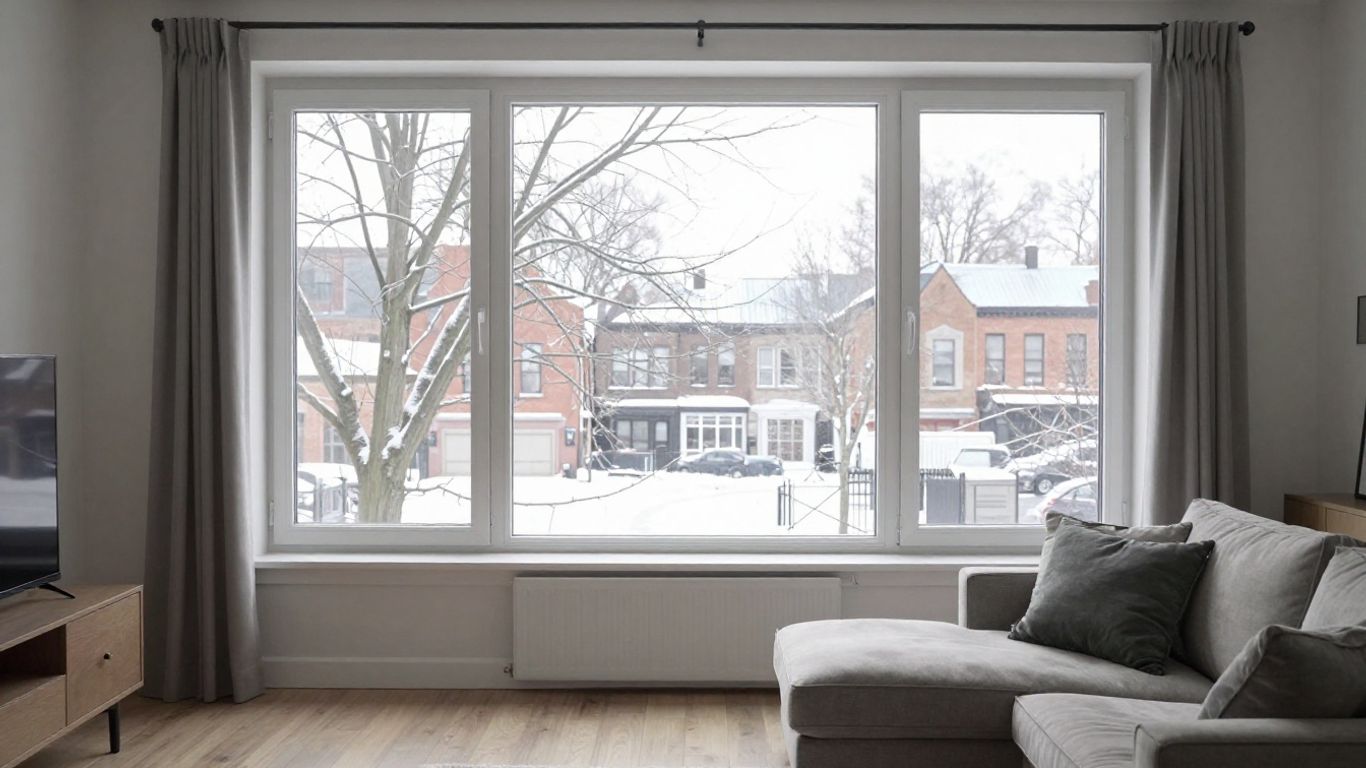
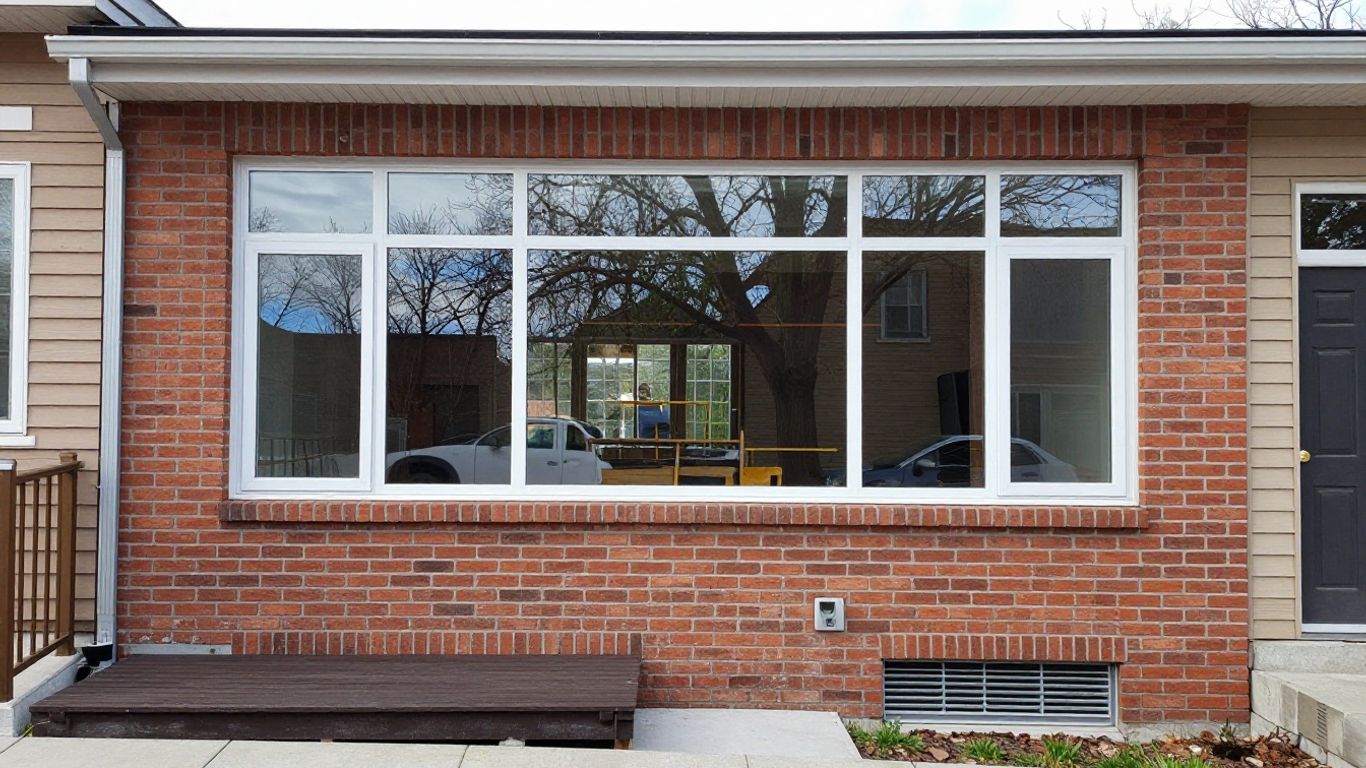
An end vent slider window has a fixed centre pane with sliding panels at each end. The central glass preserves a broad view, while the side sections provide two points of ventilation. For a wide townhouse opening, that arrangement can offer a more balanced mix of daylight, sightlines, and practical operation. Our end vent slider windows guide covers the base configuration in more detail before you get into site-specific planning.
How End Vent Sliders Differ From Standard Sliders and Casements
A standard slider commonly divides the opening into fewer operating sections, so the usable ventilation area may not feel evenly distributed across a wide span. A casement window swings outward and can provide substantial airflow, but its operating clearance matters when the window faces a walkway, deck, fence, or neighbouring outdoor space. End vent sliders keep the movement within the frame, which is often more workable in compact townhouse settings.
The choice still depends on the opening and the room. A fixed centre pane does not ventilate, and the sliding sections need enough room to operate cleanly. Tilt or removable sash details can also affect cleaning and maintenance, so ask what configuration is available rather than assuming every end vent slider works the same way.
The visual result is another consideration. Slimmer divisions can make a broad opening feel more continuous, while colour, hardware, and interior trim help the replacement sit comfortably with the rest of your townhouse.
Wide Opening Windows Ottawa Homeowners Struggle to Replace Correctly
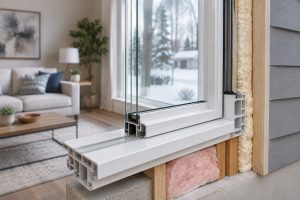
Wide opening windows Ottawa homeowners replace successfully are usually planned as a complete assembly, not ordered by width alone. The opening may need structural support, a specific frame depth, or adjustments where the old unit meets siding, brick, drywall, or interior casing. Small measurement errors become much more visible when a window spans a large portion of the wall.
The operating configuration matters just as much as the size. A broad opening may suit a fixed centre with end vents, but it could also require a different division if the room needs more accessible ventilation. You should consider sightlines from seating areas, handle locations, child safety, and whether both sides can be reached for cleaning.
Installation access deserves attention before the quote is finalized. Rear decks, upper-level balconies, shared driveways, and narrow side passages may affect how materials enter the home and how the old unit is removed. Catching these problems before the quote is signed comes down to technical expertise from our team, particularly Pete and Alex, and years of hands-on Ottawa and Gatineau experience with exactly these configurations.
Sliding Window Replacement: When an End Vent Slider Is (and Isn’t) the Right Call
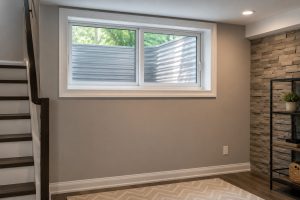
Sliding window replacement makes sense when you want straightforward operation and limited projection into the space around the window. An end vent slider is particularly appealing when the opening is wide and you want ventilation at both sides without adding outward or inward swing. It is not automatically the answer for every room, though.
You may prefer a different style when one area needs a larger clear opening, a particular egress arrangement, or ventilation from the top or bottom of the unit. A smaller opening may also look better with a simpler slider or another configuration. The right choice follows the room’s function and the opening’s actual dimensions, not just the name of the window style.
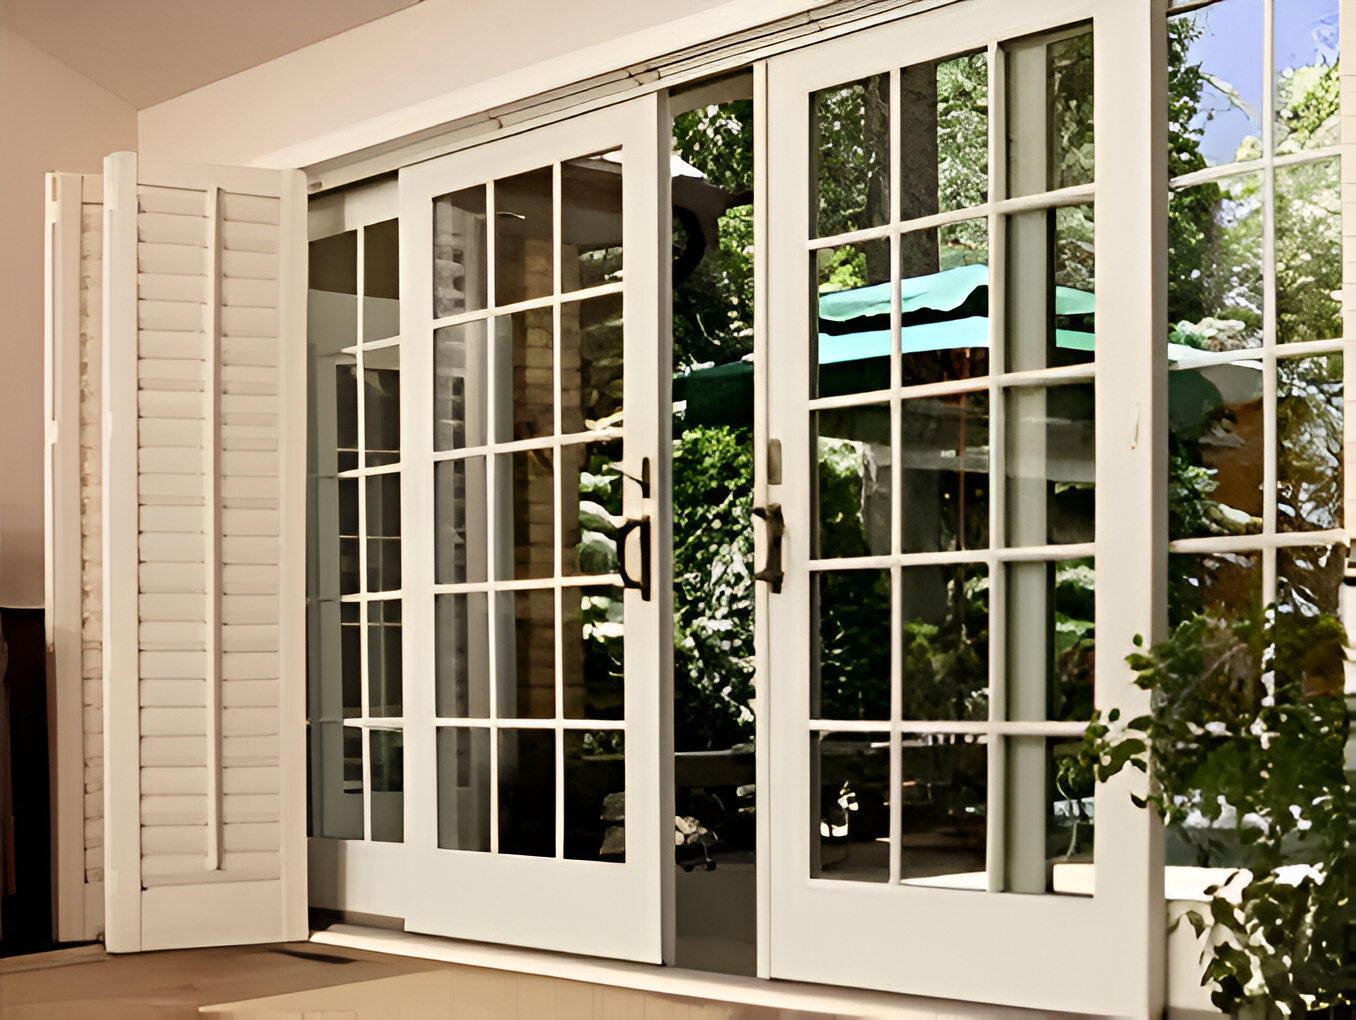
Use the consultation to compare practical trade-offs. Ask about the fixed-to-operating ratio, screen arrangement, cleaning method, glass package, and frame profile. For example, double slider windows are described as offering smooth sliding sashes, inward tilting for cleaning, and airflow suited to kitchens and bathrooms; that makes them a useful comparison point without assuming they suit your particular opening.
Townhouse Window Solutions Canada: Matching Clearance, Walkways, and Shared Walls
Good townhouse window solutions Canada homeowners choose must work both inside and outside the wall. You need to think about shared property lines, walkway traffic, balcony furniture, snow storage, and the position of nearby doors. A window that operates beautifully in a showroom may be awkward when its sash meets a railing or a narrow passage. We see the same shared-wall trade-offs come up in Ottawa row houses, where attached construction creates similar constraints.

Clearance also affects safety and daily use. Sliding panels keep the operation within the frame, while outward-opening styles require more attention to the space beyond the wall. At the same time, interior clearance determines whether curtains, cabinets, beds, or desks interfere with the handle or sash.
A simple planning comparison can keep the conversation focused:
| Site condition | What to review | Possible planning response |
|---|---|---|
| Narrow side yard | Exterior swing and service access | Consider in-frame operation and installer access |
| Shared walkway | Pedestrian clearance and safety | Avoid projections into the travel path |
| Wide rear opening | Division, support, and sightlines | Compare a fixed centre with end operating sections |
| Upper-level deck | Delivery, removal, and railing clearance | Confirm access before final measurements |
This does not replace a site measurement, but it gives you better questions to ask. Our full window range includes slider, fixed, casement, awning, and other styles, so a comparison can stay grounded in the opening rather than forcing one design everywhere.
Ventilation Without the Swing: Why End Vent Sliders Fit Narrow Side Yards and Decks
A townhouse can need fresh air while offering very little room for a window to project. End vent sliders address that tension by moving the operating panels along the frame. You can ventilate from the sides without placing a swinging sash across a walkway or into the space around a deck.
That does not mean airflow is identical to every other style. The opening area, screen, wind direction, room layout, and sash position all influence how much air you feel. Still, having operating sections at both ends can make ventilation easier to distribute across a broad opening instead of concentrating it at one side.
You should also consider weather and seasonal use. In Ottawa, screens, locks, seals, and glass selection matter during long changes in temperature. A practical design should be easy to operate when you need it and easy to secure when the window stays closed.
What We See Most in Ottawa Townhouse Window Replacements
Most window replacement in Ottawa questions come down to fit, function, and finish. Homeowners want to preserve a generous view, improve ventilation, and avoid creating a clearance problem outside. They also want the new unit to look intentional from the street and from the room, especially when several townhouse windows are visible together.
The common trouble spots are rarely dramatic. They include mismatched frame depths, trim that was not included in the original scope, inaccessible upper openings, and assumptions about what can pass through a side entrance. Pete and Alex, two of our installers, tell us mismatched frame depths are the single most common surprise on Ottawa and Gatineau townhouse jobs, usually because the original opening was never remeasured before the quote was written.
You may also find that the existing style is not the best guide to the replacement. A casement can be replaced with a slider in some situations, but the opening, ventilation goals, and clearance have to support the change. Treat the current window as useful information, not an instruction to repeat every limitation.
Get the details right the first time. Book a free on-site measurement before you compare quotes.
Cost and Financing Considerations for End Vent Slider Replacements
The cost of an end vent slider replacement depends on more than the glass area. Configuration, frame material, glazing, hardware, screens, interior and exterior trim, removal, disposal, access, and repair work can all affect the final amount. A wide opening may require more handling and preparation than a smaller, simpler unit.
Ask for the quote to separate the product from the installation work. This makes it easier to see whether finishing, disposal, structural adjustments, or difficult access have been included. It also gives you a fair basis for comparing a custom end vent slider with a standard slider or another style.
Financing can change the timing of a project, but it should not replace a clear scope. Review the payment terms, warranty coverage, expected schedule, and any exclusions before committing. For a full breakdown of how 0% financing works for an Ottawa project, see our guide to window replacement financing. If your project includes several openings, ask whether completing them together changes access or finishing costs, while still choosing each configuration for the room it serves.
Get an End Vent Slider Quote for Your Ottawa Townhouse
A useful quote begins with the opening and the way you live around it. Share photos, approximate dimensions, the existing window style, and any concerns about decks, walkways, shared walls, or interior obstructions. An on-site review can then confirm what is feasible before the final configuration is selected. That combination of technical expertise, particularly from Pete and Alex, and broad Ottawa and Gatineau experience is exactly what a proper on-site review should draw on.
Request your free townhouse window quote or call us to talk through your specific opening.
Conclusion
For a townhouse, the strongest window choice is the one that gives you the light and ventilation you want without creating a new clearance or installation problem. End vent sliders are worth considering for wide openings, but careful measurement and site planning should lead the decision.
End vent sliders are often considered for living rooms, dining areas, bedrooms, and other spaces with broad openings. Their appeal comes from combining a wide visual field with operating sections that stay within the frame, but the best choice still depends on the opening and the surrounding space.
Measurements should include the existing frame, rough opening, interior finish, exterior condition, and access route. You will get a more useful recommendation when you describe how the room is used and what sits outside the window, rather than providing width and height alone.
For a visual comparison, look at our single slider windows guide when a shorter, simpler opening is involved. It explains why opening size and the actual clear opening matter, which is a helpful reminder that window style should follow the site conditions.
FAQs
Can an End Vent Slider Replace a Casement Window in a Townhouse?
It may be possible when the replacement opening, ventilation needs, clearance, and installation details support the change. Because the operating motion is different, the frame, trim, screens, and room use should all be reviewed before you approve the substitution.
Do End Vent Sliders Work Well for Wide Openings Over 60 Inches?
They can be considered for wide openings because the fixed centre and operating end sections distribute the design across the span. The exact size, divisions, structural requirements, and available product configuration must be confirmed by measurement rather than assumed from a general width.
Are End Vent Sliders More Expensive Than Standard Sliders?
The price can be higher or lower depending on size, materials, glass, hardware, installation access, and finishing work. Compare complete quotes with the same scope so the window price is not mistaken for the total replacement cost.
Will an End Vent Slider Match My Townhouse’s Existing Window Style?
It can often be coordinated through frame colour, grille choices, hardware, proportions, and interior or exterior trim. A close match depends on the existing windows and the options available for the new opening, so bring photos and measurements to the consultation.