Basement renovations in Ottawa almost always raise the same question: which window actually works down there? Basement openings tend to be shorter and wider than standard windows, the space around them is often tight, and in many cases the room needs to meet Ontario’s egress rules if it will be used as a bedroom. Single-slider windows fit this set of problems better than most other styles, which is why our installers see them chosen for basement projects across Ottawa and Gatineau more often than almost any other window type. Pete, one of our installers, sees this pattern repeat on nearly every basement job he walks through. This guide covers why single sliders work so well for basements, what Ottawa and Gatineau homeowners need to know about code requirements, and how to choose the right window for your renovation.
Key Takeaways
- Single-slider windows fit basement openings well because they are built wide and short, which matches typical basement window shapes.
- If a basement room will be used as a bedroom, Ontario’s Building Code requires an egress window that meets minimum size and clearance rules.
- With sliding windows, code requirements apply to the part of the window that actually opens, not the full frame, so sizing needs to be checked carefully.
- Single sliders are one of the more cost-effective window styles, which matters on basement projects where budgets are often tighter.
- Proper installation and sealing matter as much as window choice for keeping a basement warm, dry, and comfortable.
Why Basement Renovations Need the Right Window Choice
Basement windows deal with different conditions than windows on the main floor. They sit close to grade, they are often smaller and set into a shorter wall section, and they need to hold up against ground level moisture and the freeze and thaw cycles common across the Ottawa-Gatineau region. Choosing a window style that was designed for standard-height, standard-width openings often leads to a poor fit, wasted space, or a compromise on how much natural light and airflow the room actually gets. Getting the window choice right early in a basement renovation avoids costly changes later in the project. If you are comparing options across your whole home and not just the basement, our full range of window styles covers what fits best room by room.
What Makes Single Slider Windows a Fit for Basements
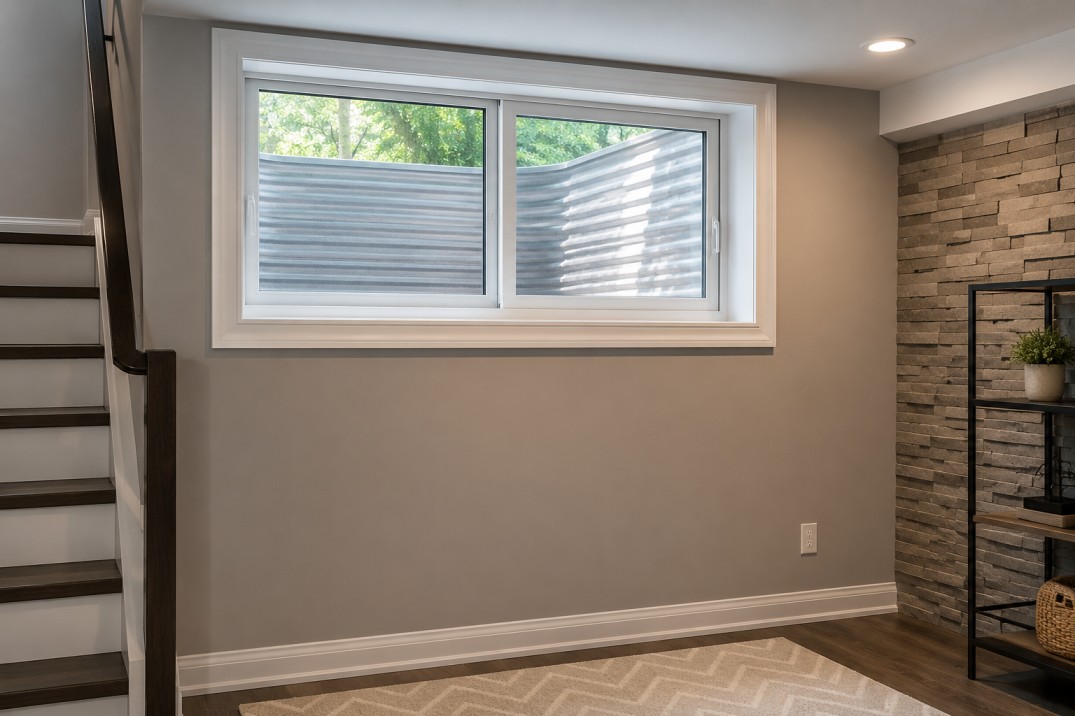
A single slider window has one fixed pane and one pane that slides horizontally to open. This shape naturally matches the wide, short openings common in basement walls, which is why it tends to fit basement renovations better than taller styles like casement or double hung windows. The sliding pane also opens inward on our units, which makes cleaning easier in a space where exterior access can be limited by grading, window wells, or landscaping. This is one of the most common reasons homeowners switch to a single slider mid-renovation, once they see how the opening actually clears furniture and shelving in a finished basement. Our single slider window has more detail on frame options, grid styles, and energy ratings if you want to see the full lineup before your renovation.
Single Slider Windows and Ottawa’s Egress Window Requirements
If any room in your basement renovation will be used as a bedroom, Ontario’s Building Code requires that floor level to have a window that meets specific egress rules for size, opening clearance, and sill height. This applies to basements more strictly than upper floors, since a basement bedroom needs a safe second way out in an emergency. One detail that often catches homeowners off guard is that for sliding windows, code requirements are based on the part of the window that actually opens, not the full frame size. That means the sliding pane on a single slider needs to be large enough on its own to meet the minimum opening area, not just the window as a whole. Alex flags this detail early with clients on egress jobs, since it changes which single slider size actually qualifies once hardware and frame overlap are accounted for. The City of Ottawa’s egress window advisory outlines these requirements in more detail, and it is worth confirming your exact opening size with a licensed installer or the City’s Building Code Services before finalizing your window order.
Benefits of Single Slider Windows for Basement Renovations
Beyond fitting the physical space, single slider windows bring a few practical advantages that matter specifically for basement projects.
Easy Operation in Tight Basement Spaces
Basement rooms often have furniture, shelving, or a window well positioned close to the window. A horizontal slide takes up less clearance to operate than an outward swinging casement, which makes single sliders easier to live with in a finished basement layout. Pete points this out to homeowners early, since it’s often the deciding factor once furniture placement comes into the conversation.
Energy Efficiency for Below-Grade Rooms
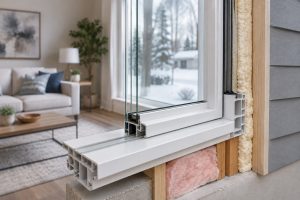
Basements already deal with more consistent ground temperature and less direct sun than upper floors, so the window’s seal quality has a big impact on comfort. A properly installed single slider with a strong energy rating helps keep a basement warmer in winter without turning it into a source of drafts or condensation. The same air sealing principles apply here as with any vinyl window. See our guide on how proper vinyl window installation improves energy efficiency for a closer look at what installers should be doing around the frame.
Simple Cleaning and Maintenance
Since the sliding pane on our units opens inward, cleaning the exterior glass does not require reaching outside near ground level or a window well, which is often awkward or impossible depending on the grading around your foundation.
Other Basement Window Styles to Consider
Single sliders are the most common choice, but they are not the only option. Hopper windows, which tilt inward from the top, are sometimes used in very short basement openings or utility areas where full egress is not required. Casement windows can also work in basements with taller wall sections, though they need more clearance to open fully. Alex generally recommends walking through your specific opening size and intended room use before settling on a final style.
Choosing the Right Basement Window Installer in Ottawa
Basement window installation involves more than the window itself. It often means working with a shorter wall section, checking for moisture and drainage issues around the foundation, and confirming code compliance if the room will be a bedroom. When comparing installers for a basement renovation, ask:
- Do they have experience with basement-specific window openings and window wells?
- Can they confirm whether your project needs an egress window and help size it correctly?
- What warranty covers moisture and sealing issues around a below-grade window?
Capitall Windows and Doors is a licensed and accredited installer based in Ottawa, and our team, including installers like Pete and Alex, regularly works on basement renovation projects across both Ottawa and Gatineau, including window sizing for egress compliance. If you already have your basement layout or window openings measured, contact our team and we can tell you early on whether your planned window sizes will meet code.
Get a Free Quote for Basement Windows in Ottawa
Whether you are finishing a basement bedroom, adding a rental suite, or simply brightening up an unfinished space, the right window makes a real difference in comfort, light, and code compliance. Capitall Windows and Doors has helped Ottawa and Gatineau homeowners choose and install the right basement windows for years, and every quote includes an honest look at what your specific renovation needs.
Frequently Asked Questions
Are single slider windows a good choice for a basement bedroom?
Yes, as long as the sliding portion of the window meets Ontario’s minimum egress opening size. Not every single slider size will qualify, so it is important to confirm the exact opening dimensions with your installer before ordering if the room will be used as a bedroom.
Do I need a permit to replace a basement window in Ottawa or Gatineau?
In most cases, replacing an existing basement window with the same size and style does not require a permit. If you are enlarging the opening, cutting into the foundation, or adding a new egress window, a building permit is typically required. Requirements can differ between Ottawa and Gatineau, so check with your local building authority to confirm what applies to your project.
How much does a single slider window cost in Ottawa?
Pricing depends on the window size, frame options, and whether the opening needs to be modified for egress compliance. Basement window projects that involve foundation work or a new window well will cost more than a simple like-for-like replacement. Request a free quote for exact pricing based on your renovation.
Can single slider windows help with basement moisture and condensation?
A properly sealed and insulated single slider helps reduce condensation by keeping warm indoor air from meeting a cold surface at the frame edge. If your basement already has ongoing moisture issues, those should be addressed separately, since a new window alone will not fix underlying drainage or humidity problems. See our window condensation guide for more on what causes it and how to prevent it.
How long does basement window installation take in Ottawa or Gatineau?
A straightforward like-for-like window replacement usually takes a few hours per window. Projects that involve enlarging the opening, cutting the foundation, or adding a window well for egress compliance typically take one to two full days, depending on the scope of work and whether a permit inspection is required.