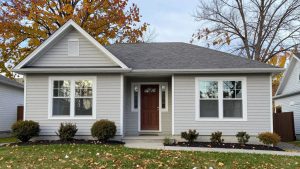
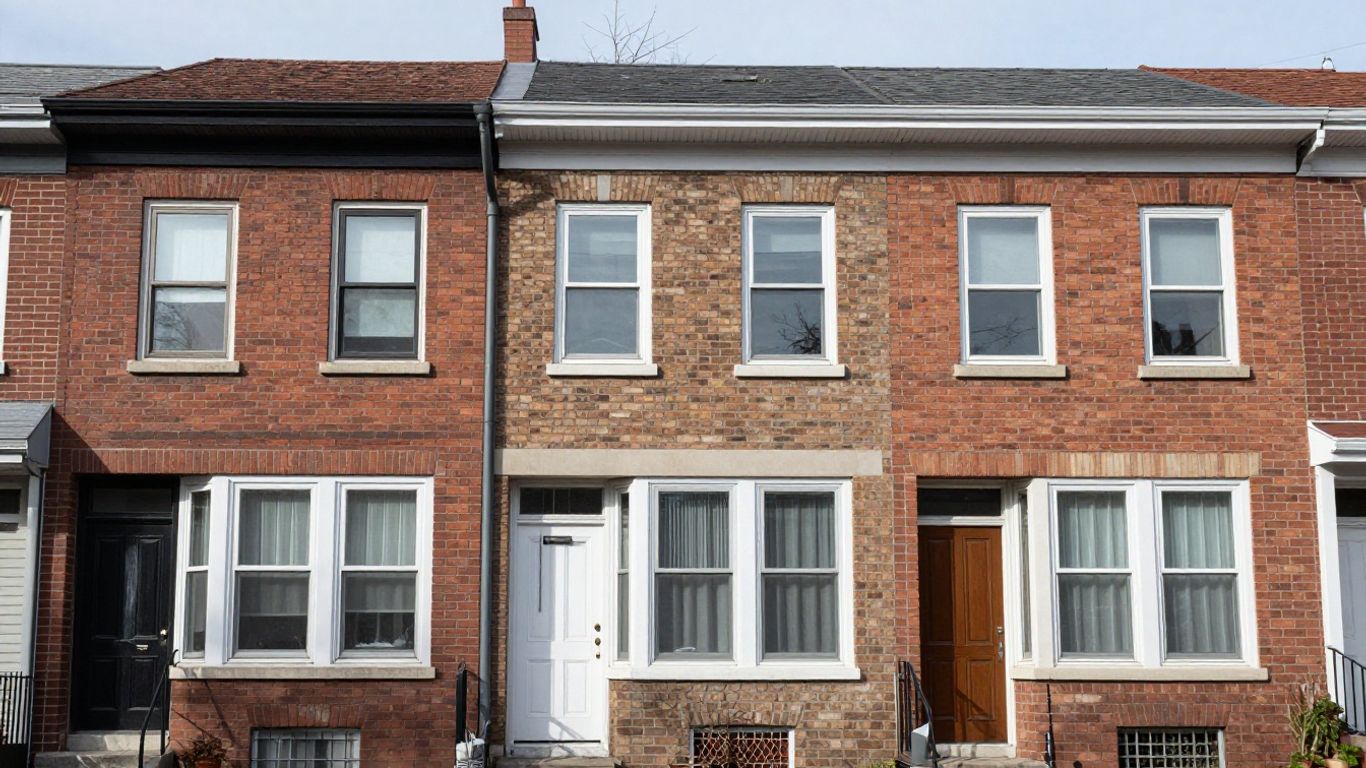
If you’ve owned an Ottawa row house for more than a decade, you’ve probably already had the “is it time to replace the windows” conversation with yourself at least once — usually while standing next to a drafty sash in January. Row houses built in the 1980s almost always came with aluminum sliders, and a surprising number of those original units are still in place today. Between the two of us, Pete and Alex have walked through hundreds of these attached homes across Ottawa and Gatineau, and the pattern is almost always the same: the street-facing elevation looks uniform, but every unit tells a slightly different story once you’re standing inside the room. This guide walks through how we actually assess a 1980s aluminum slider — what points to a repair, what points to a full replacement, and what tends to go wrong when a row house is treated like any other detached home.
Key Takeaways
- Replacing older aluminum sliders is usually less about copying the existing window and more about matching the opening, the room, and the way the row house is built.
- A drafty or difficult-to-operate slider may need replacement, but some problems can still be repaired.
- Vinyl sliders often work well when the existing opening and ventilation pattern are suitable.
- Measurements, insulation, flashing, and shared-wall details matter as much as the window itself.
- Energy ratings should be considered together with installation quality and glass orientation.
- A staged project can work, but a consistent plan often makes row house upgrades simpler.
Why 1980s Aluminum Slider Windows Are Still Common in Ottawa Row Houses
If you live in an Ottawa row house built during the 1980s, aluminum sliders may still be original to the property. They were practical, relatively affordable, and well suited to compact openings where a horizontally moving sash would not interfere with furniture, walkways, or neighbouring homes. Their straightforward appearance also blended easily across long attached elevations.
The basic design can last for decades, especially when the frame remains square and the operating hardware is intact. That does not mean the window performs like a current unit. Older aluminum frames readily transfer outdoor temperatures indoors, and worn weatherstripping can allow cold air, moisture, and street noise around the sash.
Row house owners also tend to replace windows in stages. One room becomes uncomfortable, a lock fails, or condensation appears, while other windows seem acceptable for another year. That gradual approach explains why the same elevation may contain original sliders, earlier replacements, and newer units with noticeably different frame depths. It’s one of the first things our technical team checks on-site — Pete in particular tends to flag frame-depth mismatches within the first few minutes of a walkthrough, long before a tape measure comes out.
Signs Your 1980s Aluminum Sliders Need Replacing vs. Repair
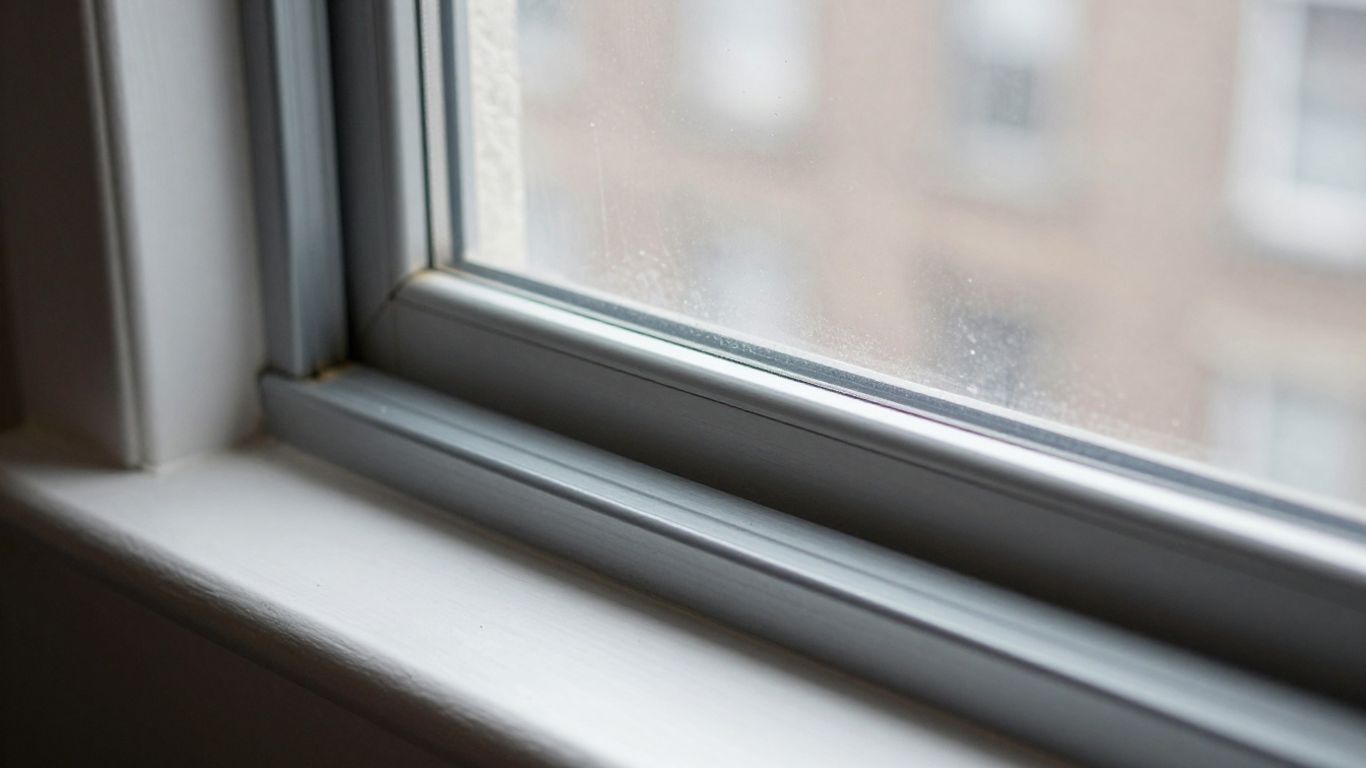
A slider that feels stiff is not automatically a failed window. Dirt in the track, a damaged roller, a loose latch, or compressed weatherstripping can sometimes be corrected without removing the frame. Before you commit to an aluminum slider window replacement Ottawa project, look at the condition of the frame, glass, hardware, and surrounding wall together.
Replacement becomes more sensible when several issues occur at once. Persistent drafts, water staining, fogged insulating glass, corrosion at the sill, and a sash that will not stay aligned usually point to a window that has reached the end of its practical service life. If the frame itself is distorted or the rough opening has movement, replacing one roller will not solve the larger problem.
The room can tell you as much as the window. Cold surfaces, recurring condensation, faded furnishings near sunny glass, and a noticeable temperature difference between rooms suggest that the glazing and frame are contributing to comfort problems. A careful assessment should separate a repairable operating issue from a performance problem that calls for a new unit.

What Fits: Replacement Options That Work in Row House Window Openings
A replacement window needs to respect the existing opening rather than force the room into a new operating pattern. In a row house, the exterior appearance, interior trim, ventilation needs, and clearance around the opening all influence the right choice. You will get a better result when the installer measures the opening and reviews the installation method before recommending a style.
Vinyl Sliders as a Direct Aluminum Replacement
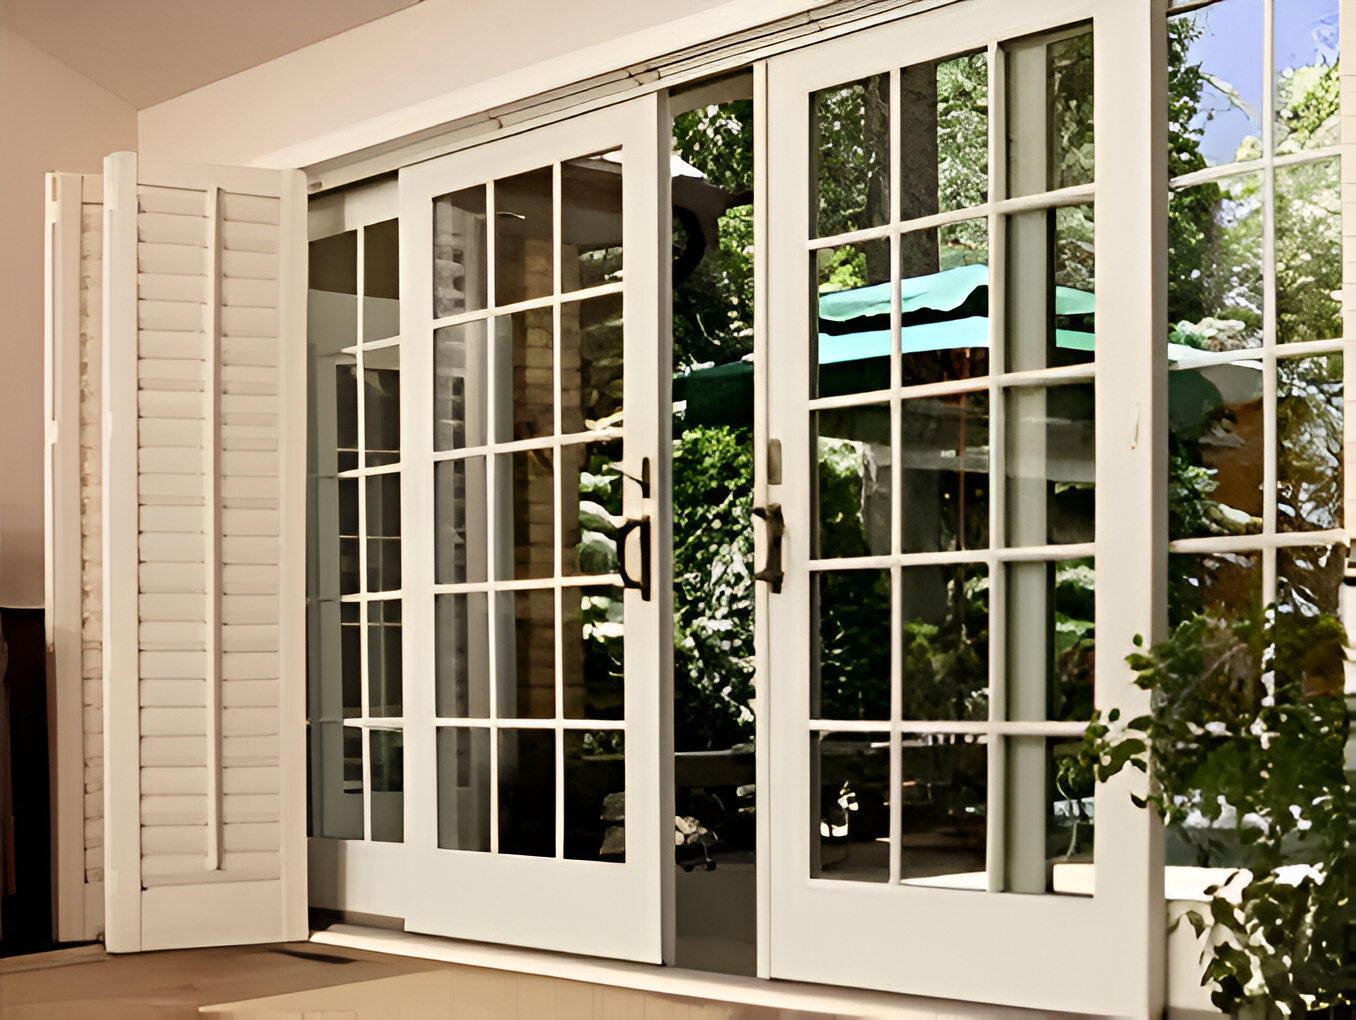
Vinyl sliders are often a sensible starting point when you want the same horizontal operation and a familiar sightline. The sash travels within the opening, so it generally avoids the exterior swing clearance that can be a problem near narrow side yards, walkways, or shared property lines. A properly selected unit can also provide easier cleaning and a warmer frame than an older aluminum slider.
The phrase “direct replacement” should not be taken to mean that every new slider will drop into the old frame without preparation. Opening dimensions, frame depth, interior casing, sill conditions, and the location of the exterior water-shedding plane still have to be checked. Double slider windows can be useful when both sashes need to slide horizontally and the room benefits from increased airflow, but the opening must support that configuration.
You should also compare the new sightline with adjacent windows. A slightly different frame profile may be technically suitable yet visually awkward across the front of a row. Samples, measured drawings, and a discussion of interior finishing help you decide whether the replacement will look intentional rather than patched in.
When a Different Window Style Fits the Opening Better
Sometimes the old slider is not the best guide to the new design. A casement can provide a different ventilation pattern, while an awning may be useful where you want ventilation with the sash projecting outward from the bottom. Fixed glazing can make sense where airflow is not needed and the priority is a clear view or additional daylight.
The decision should be based on clearance and use, not fashion. A crank window may be inconvenient beside a tight walkway, and an outward-opening unit may conflict with screens, landscaping, or a neighbouring property. In a basement or another compact room, a slider may still be the most practical option; you can review our end vent slider window options when egress and opening size are part of the project.
Changing styles can also affect trim and the visible balance of the elevation. If one window in a row house changes from slider to casement, the result may be attractive, but it should be considered with the nearby openings in mind. The best replacement is the one that fits the structure and the way you use the room.
What Doesn’t Fit: Common Mistakes We See in Row House Retrofits
Row house retrofits become complicated when an installer treats every opening as interchangeable. Attached homes can share visual standards, party-wall conditions, and closely spaced exterior details, even when the interior rooms appear independent. A replacement plan should account for the entire opening, including trim, insulation, drainage, and the finished wall.
The most common mistakes are usually avoidable:
- Measuring only the visible glass instead of the complete frame and opening.
- Assuming the old frame depth automatically suits the new replacement unit.
- Ignoring sill slope, flashing, drainage paths, or deteriorated surrounding materials.
- Selecting an outward-opening style without checking walkways, screens, and property lines.
- Matching one replacement to the nearest window without considering the row elevation.
These shortcuts can leave you with a window that operates but still leaks air or water. They can also create uneven casing, exposed gaps, difficult interior repairs, or a visible mismatch with the neighbouring units. A good quote should explain what is being removed, what remains, and how the new frame will be sealed into the opening.
Old Windows Replacement Canada: Why 1980s Aluminum Frames Underperform Today
The main weakness of many 1980s aluminum windows is not that aluminum is inherently fragile. It is that older frames, glass packages, seals, and installation details were designed to a different performance standard. Metal conducts heat readily, and the combination of a cold frame with aging insulating glass can make the inside perimeter uncomfortable during Ottawa winters.
Weatherstripping also changes with age. Brush seals flatten, gaskets harden, rollers wear, and the sash may no longer meet the frame evenly. Small gaps can be felt as drafts, but air leakage may also occur around the perimeter where the original installation has lost its seal.
That is why comparing old window replacement options should go beyond comparing frame materials. Ask how the replacement handles air sealing, insulation, water management, glass performance, and interior finishing. A new window installed into a poorly prepared opening can leave you with a newer product but an incomplete retrofit.
Retrofit Windows Ontario: Code, Insulation, and Shared-Wall Considerations
A retrofit in Ontario has to work within the existing building, but “fits the opening” is not the same as “solves the opening.” You need to consider the condition of the rough opening, the continuity of insulation, the path of water away from the frame, and the relationship between the window and the exterior cladding. Local requirements may also affect bedroom egress, safety glazing, and work on attached-home elevations.
Shared walls add another layer of care. The window itself may be yours, while the exterior appearance, trim, or maintenance responsibilities are governed by a condominium corporation, homeowners’ association, or row house agreement. Before ordering, check whether approvals, colour rules, construction hours, or a coordinated elevation plan apply.
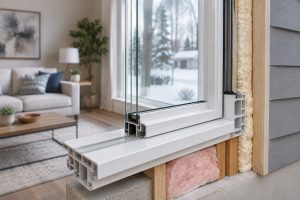
Installation details matter particularly in a retrofit. The new unit should be level, square, supported, and sealed in a way that manages both air and water. Our window installation guide explains why shimming, flashing, and air sealing affect comfort even when the window carries an energy certification.
Energy Ratings to Look for When Replacing Aluminum Sliders in a Row House
Energy labels give you a useful comparison, but they do not replace a conversation about orientation and installation. U-factor relates to heat transfer, while solar heat gain can matter more on strongly exposed elevations. You should also consider air leakage, visible transmittance, frame construction, and whether the glass package suits the room rather than simply choosing the lowest number on one line.
A simple comparison table can help keep the discussion practical:
| Rating or feature | What it helps you compare | Why it matters in a row house |
|---|---|---|
| U-factor | Heat transfer through the window | Helps assess winter comfort and heat loss |
| Solar heat gain coefficient | Solar energy passing through the glass | Useful when rooms receive strong direct sun |
| Air leakage | How much air passes through the assembled unit | Relates to drafts and operating comfort |
| Visible transmittance | How much daylight enters | Helps balance light, glare, and privacy |
The label is only part of the result. A high-performing unit can still feel disappointing if the opening is not sealed or the sash is poorly adjusted. For south-facing glass, the relationship between U-factor and solar heat gain deserves particular attention; our window condensation page offers a useful way to think through that choice.
What We See Most: Patterns From Ottawa Row House Window Jobs
Across older attached homes, the same pattern appears repeatedly: the windows may look uniform from the street while performing very differently from room to room. A shaded north-facing bedroom can feel cold because of air leakage, while a sunny living room may struggle with glare or overheating. Treating both rooms with an identical glass package is not always the most comfortable solution.
Homeowners also tend to notice operation before performance. A sticking sash, a broken lock, or a screen that no longer fits creates an immediate daily annoyance. Once the unit is opened up, the assessment may reveal worn shims, damp trim, deteriorated sealant, or insulation gaps that were not visible during normal use — the kind of detail Alex has learned to check for after years of pulling trim off row house openings across the National Capital Region.
The most successful jobs begin with a room-by-room record. Note which windows are original, which have condensation, where drafts are strongest, and whether exterior restrictions apply. That information gives you a more useful project scope than simply counting the windows from the front elevation.

Row House Window Upgrades Ottawa: Cost and Financing Considerations
The cost of row house window upgrades homeowners plan depends on more than the unit price. Opening size, access, interior repairs, exterior finishing, glass selection, disposal, and the condition of the surrounding wall can all change the estimate. A simple replacement may be relatively contained, while a damaged sill or hidden moisture issue can add preparation work.
You can make the budget easier to manage by separating essential work from optional changes. Keeping the existing operating style may reduce trim changes, while changing styles or colours can create a broader finishing project. If several windows have similar age and condition, replacing them together may also simplify scheduling and produce a more consistent appearance.
Financing should be reviewed as part of the full project, not as a reason to skip the technical assessment. Some homeowners prefer staged work, while others value one installation period and a single design direction. Our financing options can help you compare staged replacement with a larger, coordinated project.
Get a Row House Window Assessment From Capitall Windows
A useful assessment starts with your concerns, not with a predetermined window style. You can point out drafts, condensation, noise, difficult operation, or rooms that feel unusually hot or cold. The assessment should then connect those observations to measurements, opening conditions, glass choices, and the practical limits of the row house.
Capitall Windows provides window and door installation and replacement services, along with a selection of window styles and professional installation. For a row house, that gives you a place to discuss whether a slider, casement, awning, picture, or another configuration suits the opening and the way you use the room — backed by the same on-site judgment Pete and Alex bring to every Ottawa and Gatineau row house they assess. The recommendation should remain tied to the documented condition of your home rather than a generic package.
When you request an estimate, ask what is included in removal, preparation, sealing, finishing, cleanup, and warranty coverage. Capitall Windows describes a lifetime warranty covering rigid UPVC frames, hardware, craftsmanship, and insulated glass units against defects. Clear scope and written assumptions make it easier to compare proposals fairly.
Conclusion
Replacing 1980s aluminum sliders in an Ottawa row house is a measured renovation, not simply a matter of swapping one frame for another. When you assess the opening, operating style, energy ratings, shared-wall rules, and installation details together, you can choose a replacement that looks appropriate and performs well for the room.
FAQs
Can I replace just one window in a row house, or should I do the whole row?
You can replace one window when the problem is isolated, the existing units are in reasonable condition, and a close visual match is available. This approach can make sense when your budget is limited or one room has a clear failure. Confirm, however, that the replacement profile and colour will not look out of place beside the other openings.
Replacing several windows together may simplify access, finishing, and scheduling. It can also reduce the chance that you will have to revisit the same elevation a year later. A larger project does not automatically make sense, so compare the condition and expected remaining life of each window rather than deciding by age alone.
A room-by-room assessment gives you a practical middle option. You might handle the most exposed elevation first, then plan the remaining windows around budget and appearance. Keep measurements and product details from the first phase so later replacements can remain visually consistent.
Do row house windows need a permit to replace in Ottawa?
Permit requirements depend on the scope of work and the property. Replacing a window in the same opening may be treated differently from enlarging an opening, changing structural elements, or altering a bedroom egress window. Your municipality, property manager, or condominium documents may provide the specific direction for your address.
You should also check rules that are not municipal permits. A row house community may require approval for exterior colour, grille patterns, frame appearance, or changes visible from common areas. These approvals can affect the product selection even when the physical installation seems straightforward.
Ask who is responsible for confirming requirements before work begins. Keep written approval where applicable, and make sure the quote identifies any permit, inspection, or association coordination that is included or excluded. That avoids a last-minute change after the windows have been ordered.
How do I know if my aluminum windows are the original 1980s units?
Start with the age of the home and any renovation records, but do not rely on appearance alone. Original units may have older hardware, worn anodized frames, discontinued locks, or glass markings that correspond with the construction period. Interior trim and exterior sealant can also show whether a window has been removed before.
Look for differences from neighbouring openings. A replacement may have a different frame depth, cleaner hardware, newer screens, or a slight variation in glass colour. Even if several windows look similar, one may have been replaced during a previous renovation while retaining the original interior casing.
A professional assessment can help distinguish the window from the surrounding installation. The frame, flashing, insulation, and trim may have been altered at different times. Knowing that history helps you decide whether to repair, retrofit, or plan a more complete replacement.
Will new windows fit the same opening as my old aluminum sliders?
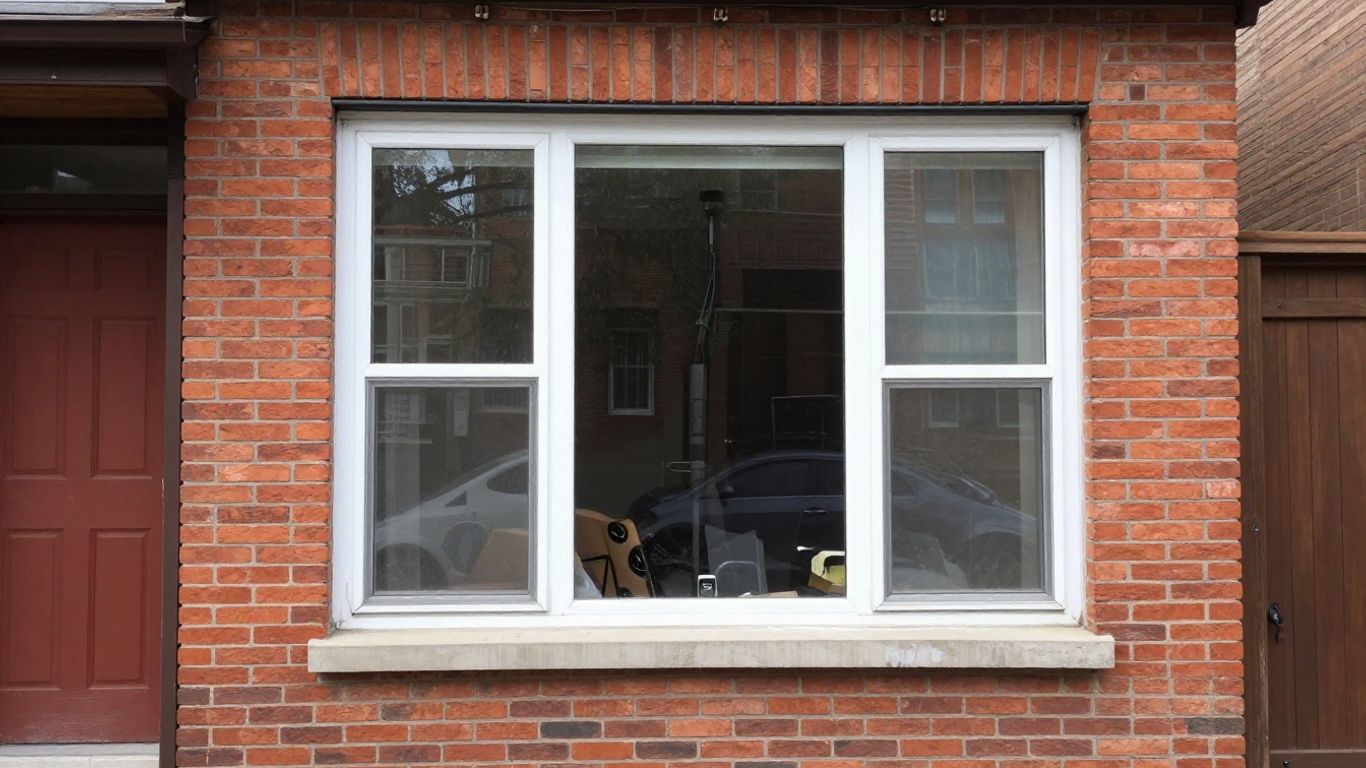
Often, a new window can be selected for the existing opening, but the answer depends on how the old unit was installed. The visible glass size does not reveal the full frame dimension, and the old aluminum frame may be set behind trim, cladding, or masonry. Accurate measurements should be taken at several points to identify whether the opening is square and consistent.
The replacement may use a different frame profile or installation method. That can affect the interior casing, exterior stops, sill extensions, and the amount of insulation available around the unit. If the surrounding material is damaged, the opening may need preparation before the new window can be properly supported and sealed.
Ask for an explanation of the proposed fit rather than accepting a simple yes or no. A good assessment will tell you the measured opening, the replacement dimensions, what will be removed, and how the perimeter will be finished. That detail is what turns a nominal fit into a durable retrofit.
Are aluminum slider windows always inefficient?
No. Their performance depends on the frame, glass, seals, condition, and installation, although many older units provide less insulation and air tightness than current replacements.
What is the most common replacement for an old slider?
A vinyl slider is often considered when the existing opening and horizontal operating pattern remain suitable. The replacement still needs accurate measurement and proper perimeter sealing.
Can a row house window be changed to a casement?
It may be possible if the opening, clearance, exterior conditions, and community rules allow it. The operating sash must not interfere with walkways, screens, landscaping, or neighbouring property.
What should a window replacement quote include?
Ask whether the quote covers measurements, removal, disposal, opening preparation, insulation, flashing, air sealing, interior and exterior finishing, cleanup, warranty, and any required coordination or approvals.
How long do replacement windows usually last?
Service life varies with product quality, exposure, installation, maintenance, and operation. A professional assessment can identify current deterioration and help you plan replacement based on condition rather than age alone.